<-- style PDP --> 20 Brookfield Court, Markham - Detached for sale for $1,299,888
  • new
  • for sale

20 Brookfield Court

Markham, Ontario, L3P 2W9 - Markham Village

$1,299,888

  • Neighbourhood

    Markham Village

  • Major Intersection

    Markham Rd & Ramona Blvd

  • Listed Since: 2 day(s)

  • Last update: today

Overview

  • Property Type

    Detached, 2-Storey

  • Bedrooms

    4

  • Bathrooms

    3

  • Basement

    Full

  • Kitchen

    1

  • Total Parking

    6 (2 Attached Garage)

  • Lot Size

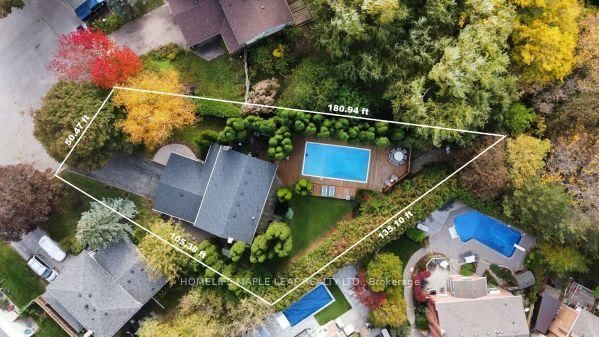
    50.47x105.38 (Feet)

  • Taxes

    $7,059.00 (2025)

  • Type

    Freehold

Property Description

Property description for 20 Brookfield Court, Markham

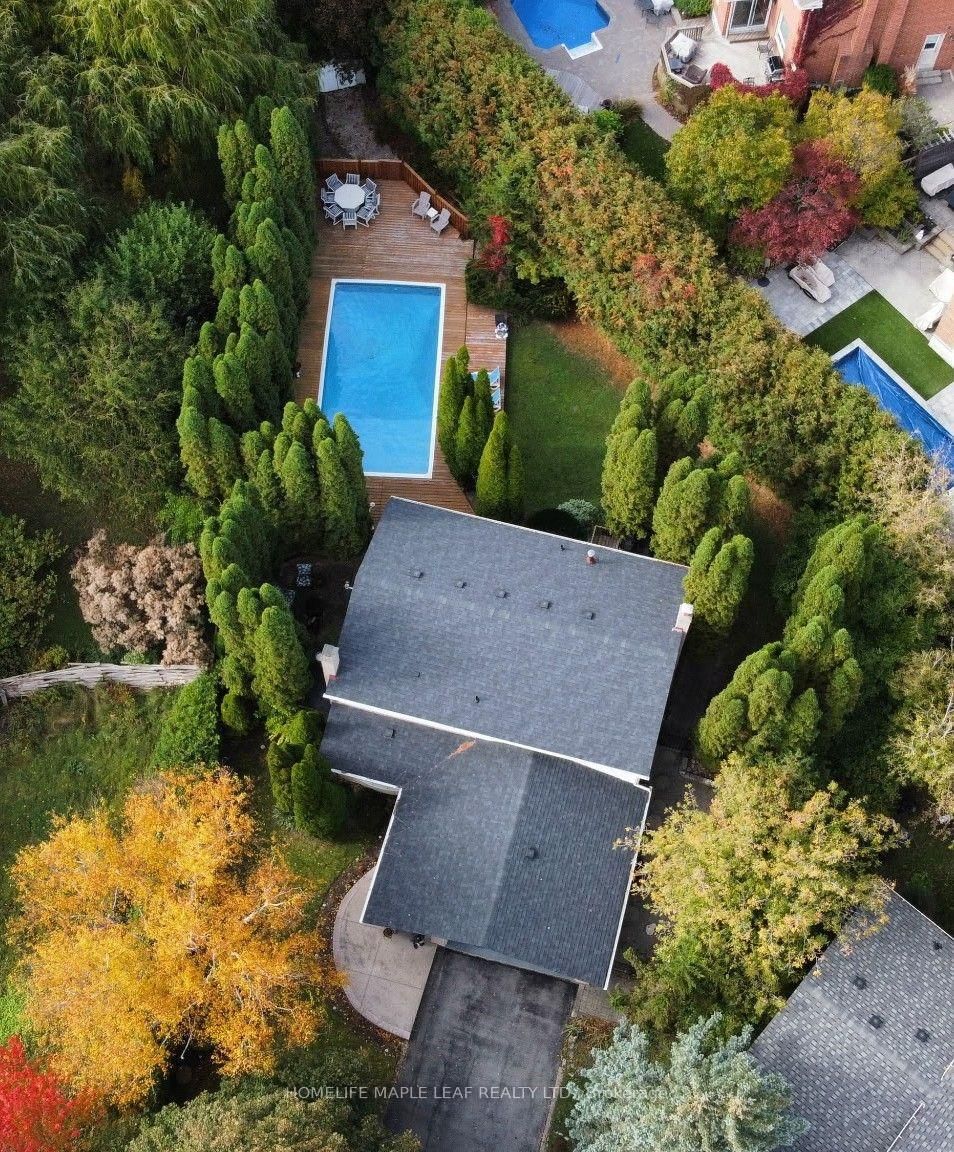
20 Brookfield Court - Exceptional Lot. Endless Possibilities in Old Markham Village. Bring your vision and make it your own. Tucked away on a quiet cul-de-sac and set on an exceptionally deep, pie-shaped lot in the heart of Old Markham Village, this four-bedroom home offers a rare opportunity to create a space that reflects your personal style while enjoying the privacy, mature landscaping and outdoor living that make this property truly special. The home offers a functional family-friendly layout with four bedrooms, three bathrooms, a double-car garage and a finished lower level ready to suit your needs- whether as a recreation room, home office, gym or dedicated family space; and the opportunity to touch up finishes or renovate with your personal touch, the possibilities are yours to explore.Step outside and discover the real magic of the property: an expansive, tree-lined backyard with a heated 16' x 32' inground pool, complete with underwater lighting and a robotic vacuum. The generous deck offers plenty of room for outdoor dining and entertaining, while the surrounding greenery creates a sense of privacy rarely found in the city. A charming garden sitting area just off the living room provides another peaceful spot to enjoy your morning coffee or unwind at the end of the day. With room to personalize the landscaping and outdoor spaces, imagine the backyard you could create for years to come. All this in the heart of Old Markham Village, minutes from historic Main Street's cafés,boutiques and pubs, as well as schools, parks, shopping, Markham GO Station, Markham Stouffville Hospital, Highway 407 and Markville Mall.**An exceptional lot, a private backyard oasis and a home full of potential. Bring your ideas ,add your personal touch and create something special in one of Markham's most established neighbourhoods **

Listed by HOMELIFE MAPLE LEAF REALTY LTD.

  • MLS #

    N14085376

  • Sq. Ft

    1500-2000

  • Sq. Ft. Source

    MLS

  • Lot Irregularities

    n/a

  • Year Built

    Available Upon Request

  • Pool

    Inground

  • Drive

    Pvt Double

  • Garage

    Attached, 2 spaces

  • Total Parking

    6

  • Family Room

    Y

  • Den

    Y

  • Exterior

    Alum Siding

  • Fireplace

    Y

  • Roof

    Asphalt Shingle

  • Foundation

    Concrete

  • Elevator

    n/a

  • Water View

    n/a

  • Laundry Level

    Main

  • Heat

    Forced Air

  • A/C

    Central Air

  • Water

    Municipal

  • Water Supply

    n/a

  • Sewers

    Sewers

  • Central Vac

    N

  • Kitchen

    3.19 x 3.77382 ft Main level

    Tile Floor, Quartz Counter, Window

  • Dining

    3.47 x 3.11 ft Main level

    hardwood floor, O/Looks Garden, Window

  • Living

    5.05 x 3.65 ft Main level

    hardwood floor, French Doors, Window

  • Family

    3.45 x 4.95 ft Main level

    hardwood floor, Sliding Doors, Fireplace

  • Foyer

    1.48 x 2.52 ft Main level

    hardwood floor, Closet, Mirrored Walls

  • Laundry

    0.0 x 0.0 ft Main level

  • Bathroom

    0.0 x 0.0 ft Main level

  • Primary

    4.71 x 3.82 ft 2nd level

    Parquet Floor, 2 Way Fireplace, 4 Pc Bath

  • 2nd Br

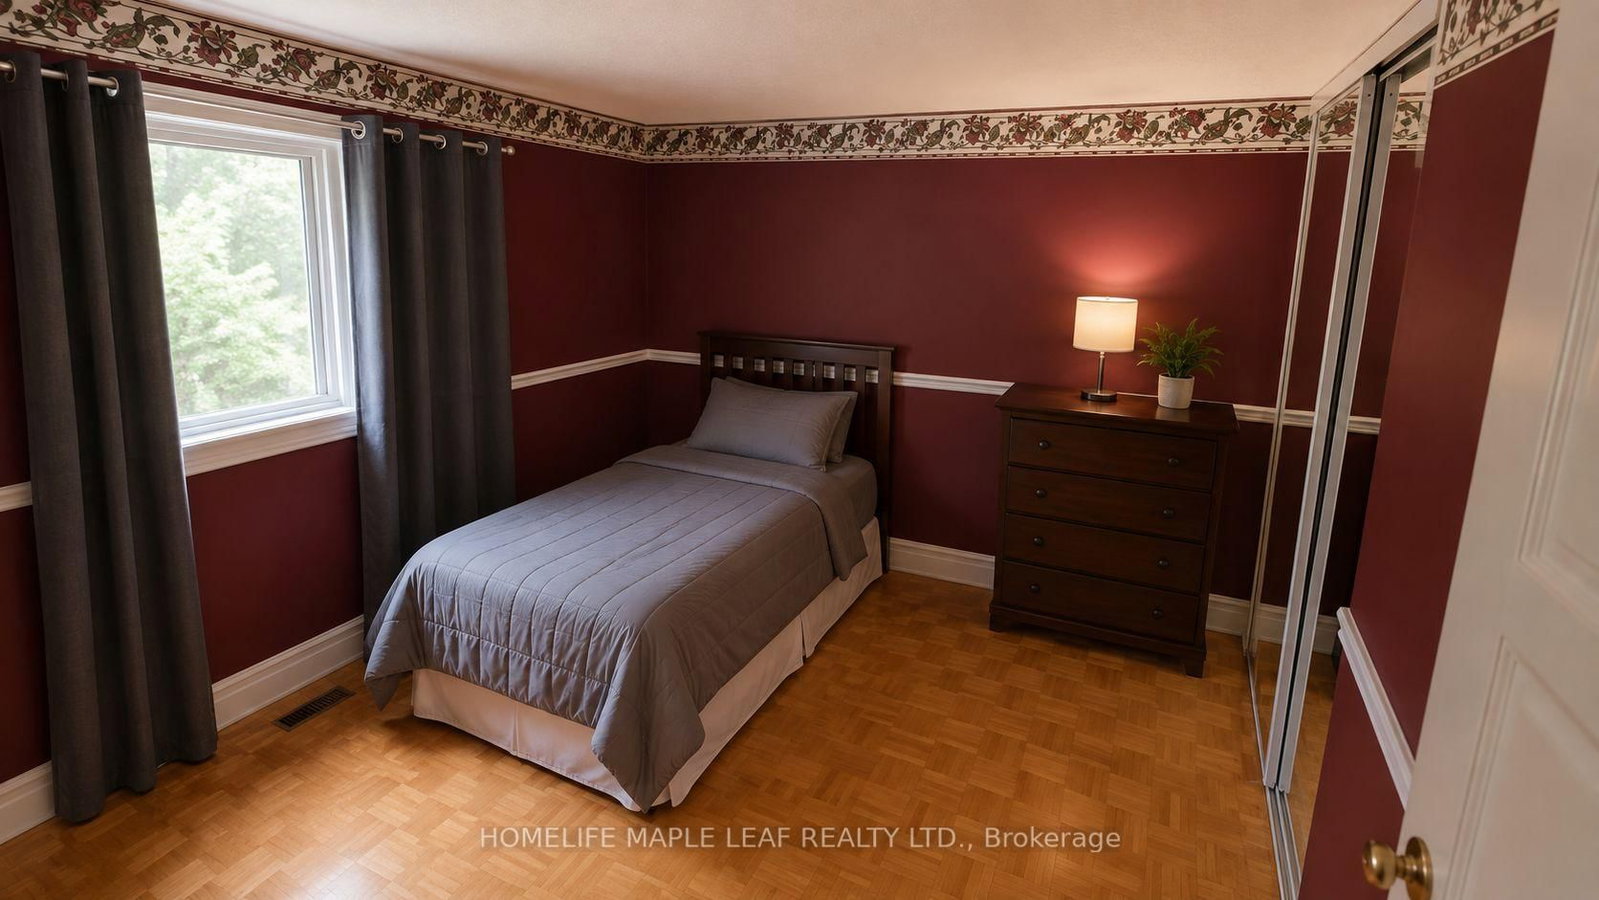
    3.24 x 3.22 ft 2nd level

    Parquet Floor, Closet, Window

  • 3rd Br

    3.24 x 3.17 ft 2nd level

    Parquet Floor, Closet, Window

  • 4th Br

    2.95 x 3.39 ft 2nd level

    Parquet Floor, Closet, Window

  • Bathroom

    0.0 x 0.0 ft 2nd level

    3 Pc Bath, Window

  • Rec

    8.54 x 3.3 ft Bsmt level

    Fireplace

  • Play

    4.01 x 4.02 ft Bsmt level

    Combined W/Rec

  • Office

    3.7 x 3.11 ft Bsmt level

    Window

  • Furnace

    3.57 x 7.6 ft Bsmt level

    B/I Shelves

  • MLS #

    N14085376

  • Sq. Ft

    1500-2000

  • Sq. Ft. Source

    MLS

  • Lot Irregularities

    n/a

  • Year Built

    Available Upon Request

  • Pool

    Inground

  • Drive

    Pvt Double

  • Garage

    Attached, 2 spaces

  • Total Parking

    6

  • Family Room

    Y

  • Den

    Y

  • Exterior

    Alum Siding

  • Fireplace

    Y

  • Roof

    Asphalt Shingle

  • Foundation

    Concrete

  • Elevator

    n/a

  • Water View

    n/a

  • Laundry Level

    Main

  • Heat

    Forced Air

  • A/C

    Central Air

  • Water

    Municipal

  • Water Supply

    n/a

  • Sewers

    Sewers

  • Central Vac

    N

  • Kitchen

    3.19 x 3.77382 ft Main level

    Tile Floor, Quartz Counter, Window

  • Dining

    3.47 x 3.11 ft Main level

    hardwood floor, O/Looks Garden, Window

  • Living

    5.05 x 3.65 ft Main level

    hardwood floor, French Doors, Window

  • Family

    3.45 x 4.95 ft Main level

    hardwood floor, Sliding Doors, Fireplace

  • Foyer

    1.48 x 2.52 ft Main level

    hardwood floor, Closet, Mirrored Walls

  • Laundry

    0.0 x 0.0 ft Main level

  • Bathroom

    0.0 x 0.0 ft Main level

  • Primary

    4.71 x 3.82 ft 2nd level

    Parquet Floor, 2 Way Fireplace, 4 Pc Bath

  • 2nd Br

    3.24 x 3.22 ft 2nd level

    Parquet Floor, Closet, Window

  • 3rd Br

    3.24 x 3.17 ft 2nd level

    Parquet Floor, Closet, Window

  • 4th Br

    2.95 x 3.39 ft 2nd level

    Parquet Floor, Closet, Window

  • Bathroom

    0.0 x 0.0 ft 2nd level

    3 Pc Bath, Window

  • Rec

    8.54 x 3.3 ft Bsmt level

    Fireplace

  • Play

    4.01 x 4.02 ft Bsmt level

    Combined W/Rec

  • Office

    3.7 x 3.11 ft Bsmt level

    Window

  • Furnace

    3.57 x 7.6 ft Bsmt level

    B/I Shelves

Thinking of Selling?

Find Out Your Home’s Value in Today’s Market!

No Email or Signup is required to view your home estimate.

estimate your home value

Contact Manoj Kukreja

Sales Representative,
Century 21 People’s Choice Realty Inc.,
Brokerage
(647) 576 - 2100

Manoj profile avatar

Property History

Property history for 20 Brookfield Court, Markham

This property has been sold 1 time before. Create your free account to explore sold prices, detailed property history, and more insider data.

Sign In / Register

Mortgage Calculator

This data is for informational purposes only.

Mortgage Payment per month

Principal Amount

Interest

Total Payable

Amortization

Amortization

Closing Cost Calculator

This data is for informational purposes only.

Closing Cost Total for this property

Total Cash flow for purchasing this property

Down Payment(%)*
Additional information

Provincial Land Transfer Tax

Ontario Land Transfer Tax Rebate

Toronto Land Transfer Tax

Toronto Land Transfer Tax Rebate

PST on CMHC Insurance Premium

Lawyer Fees

$2,825

Government Registration Fee's

$164

Title Insurance

Closing Cost Total

Total Cash flow for purchasing this property

Provincial Land Transfer Tax

Ontario Land Transfer Tax Rebate

Toronto Land Transfer Tax

Toronto Land Transfer Tax Rebate

PST on CMHC Insurance Premium

Lawyer Fees

$2,825

Government Registarion Fee's

$164

Title Insurance

Down Payment(%)*

* A down payment of less than 20% is permitted only for first-time home buyers purchasing their principal residence. The minimum down payment required is 5% for the portion of the purchase price up to $500,000, and 10% for the portion between $500,000 and $1,500,000. For properties priced over $1,500,000, a minimum down payment of 20% is required.

Thinking of Selling?

Find Out Your Home’s Value in Today’s Market!

No Email or Signup is required to view your home estimate.

estimate your home value

Contact Manoj Kukreja

Sales Representative, Century 21 People’s Choice Realty Inc., Brokerage
(647) 576 - 2100

Manoj profile avatar

Recent Sold Listings in Markham Village, Markham

Popular Cities